
Moncton, NB
Retaining wall builders in Moncton
Moncton Retaining Wall Builders installs armour stone and concrete block walls for homes, cottages, and commercial properties. If a steep slope, eroding bank, or wet grade change is limiting your space, explore the wall options and request a site-specific quote for your Greater Moncton property.
Choose the wall for your ground
The right retaining wall service depends on what the ground needs to support and how you want to use the finished space. A natural stone garden terrace, a wall beside a driveway, and a commercial grade transition have different design and access requirements. Start with the problem you can see, then compare the services below for the details that matter to your property. Armour stone is a focus of our work, with concrete block options where a more uniform system suits the site. We discuss the whole installation, including preparation and drainage, so the chosen finish is supported by a practical plan.
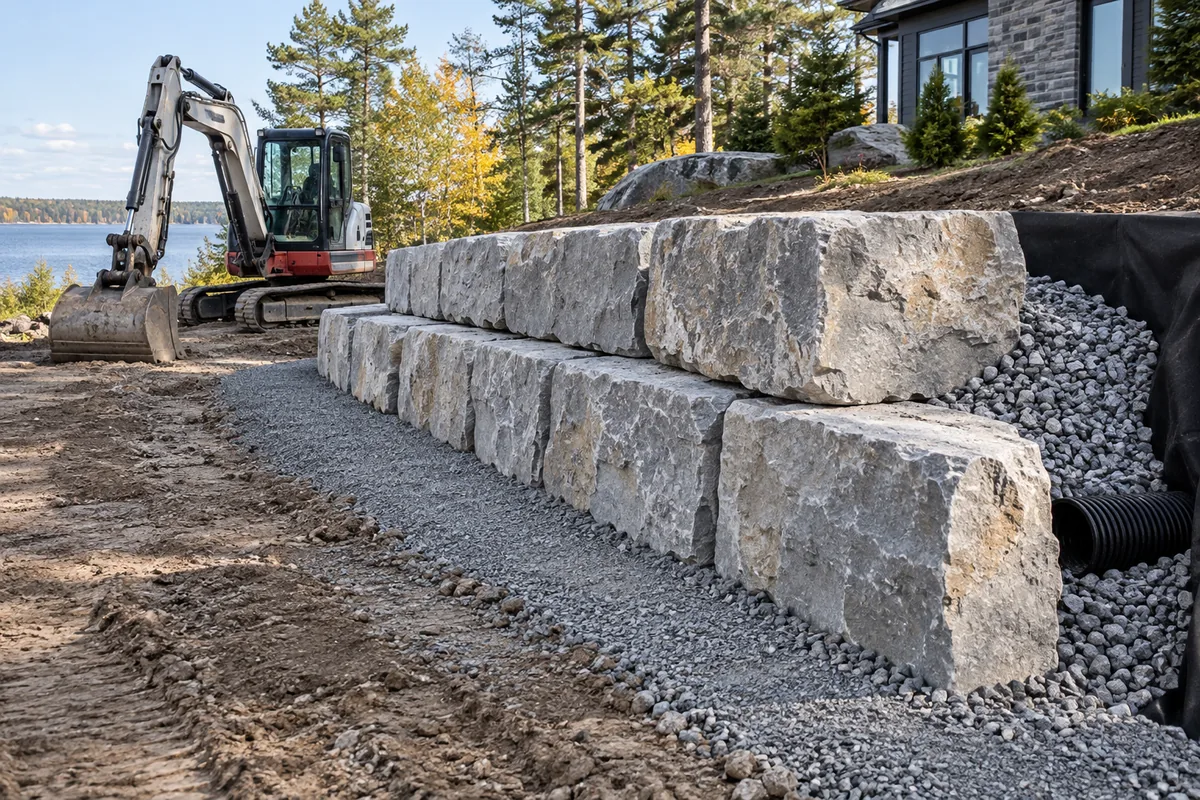
Armour Stone Retaining Walls
Large natural stone for lasting grade changes and a substantial landscape finish.
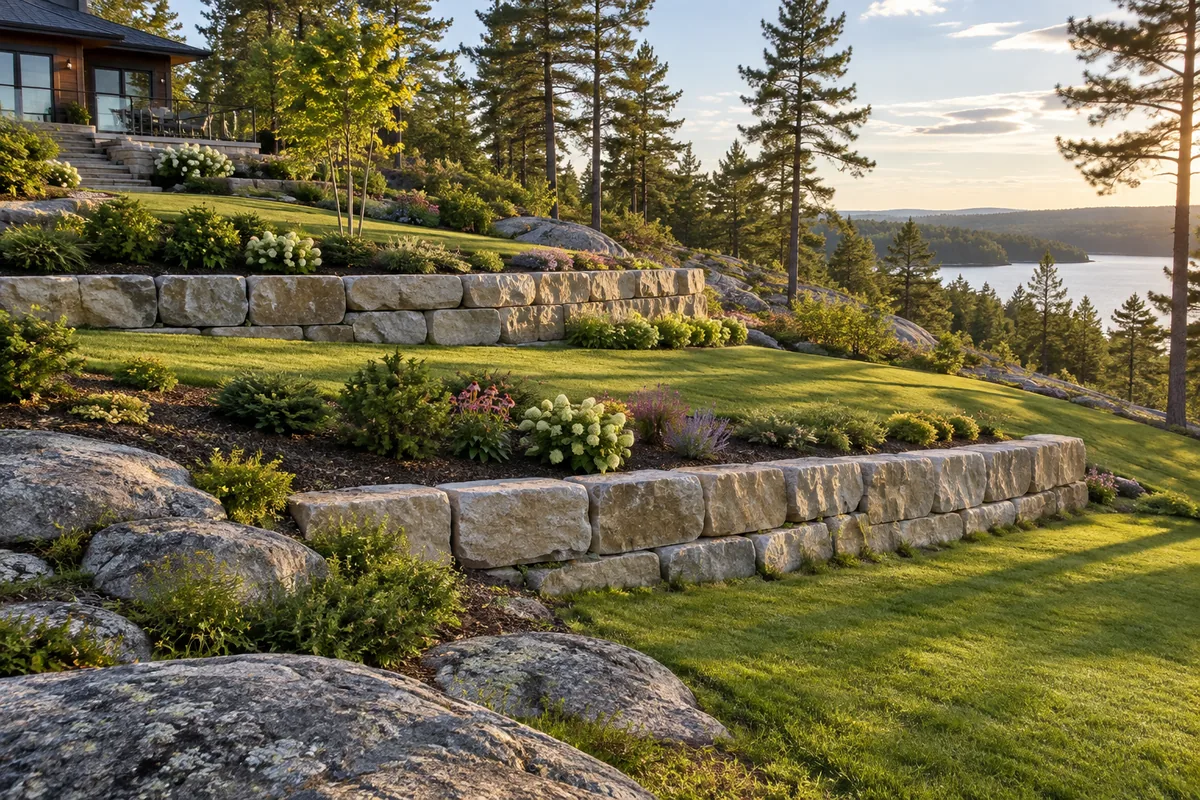
Terraced Armour Stone Walls
Divide a long slope into purposeful levels for lawns, planting and outdoor use.
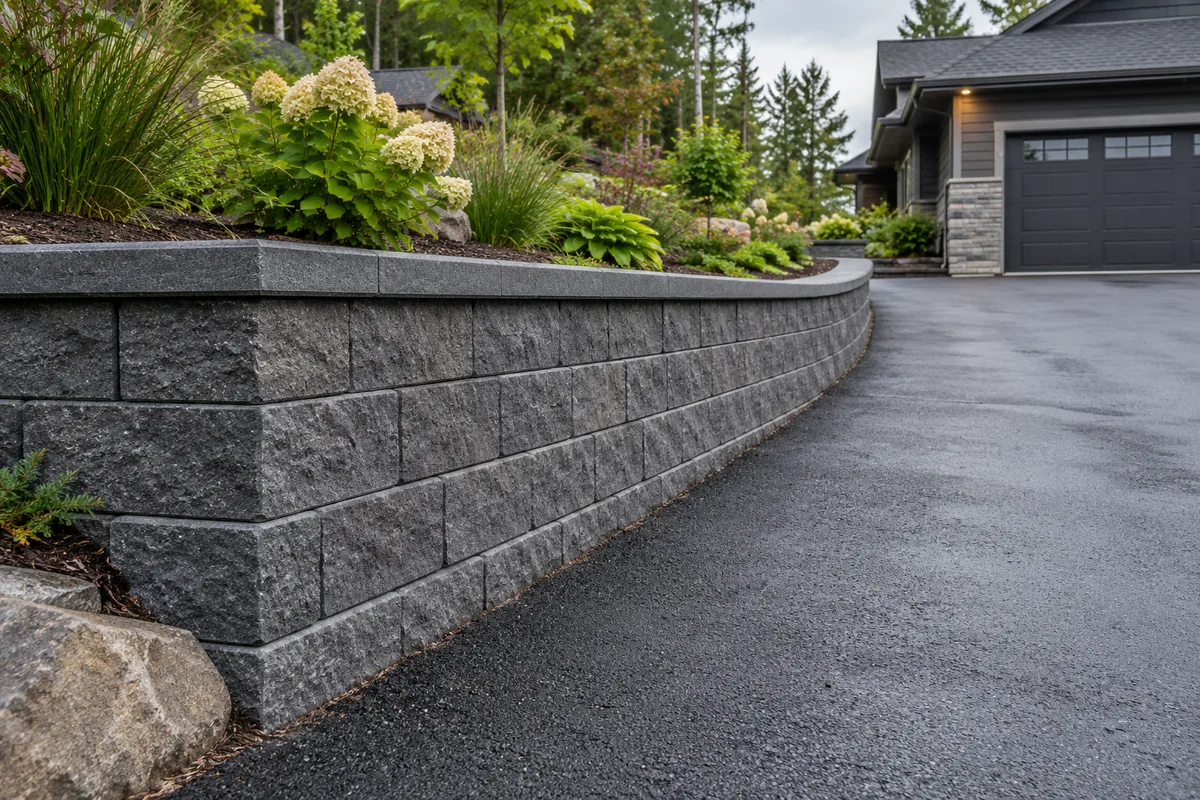
Driveway Retaining Walls
Support grade changes beside vehicle areas with loads and drainage considered together.
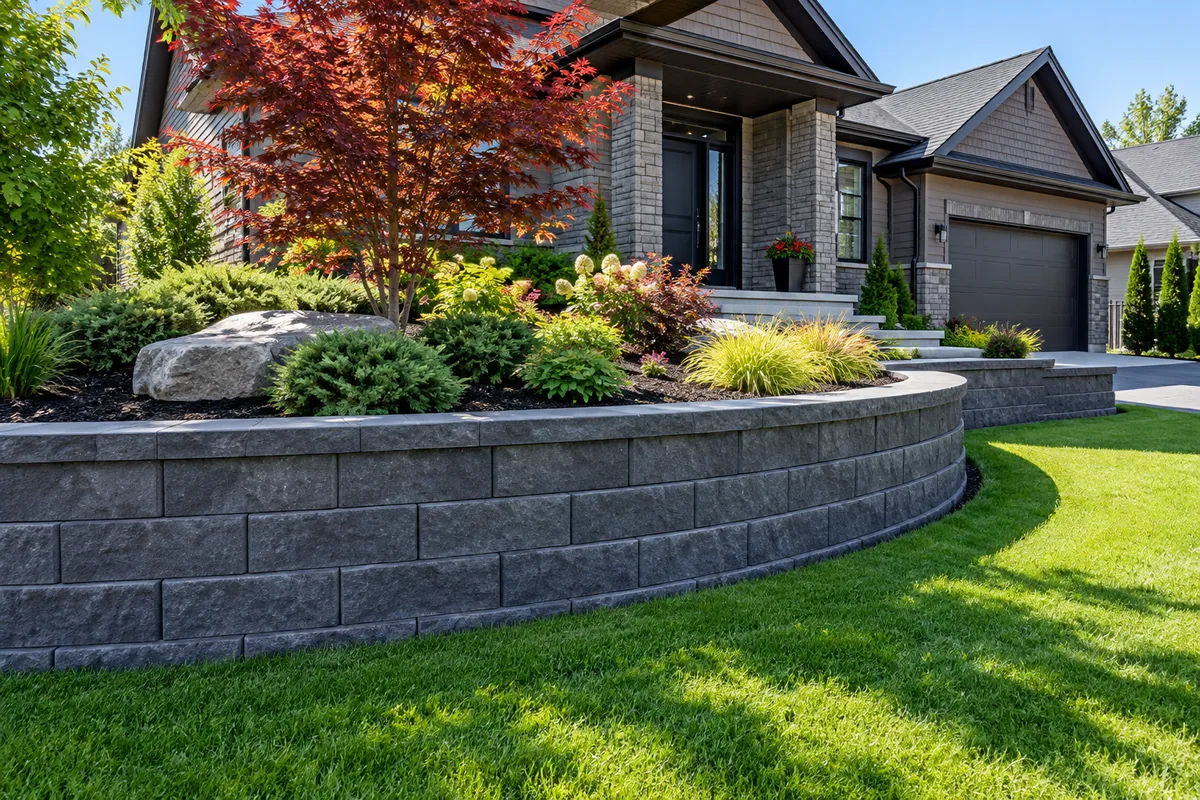
Residential Retaining Walls
Make a sloping home lot easier to use, maintain and move through.
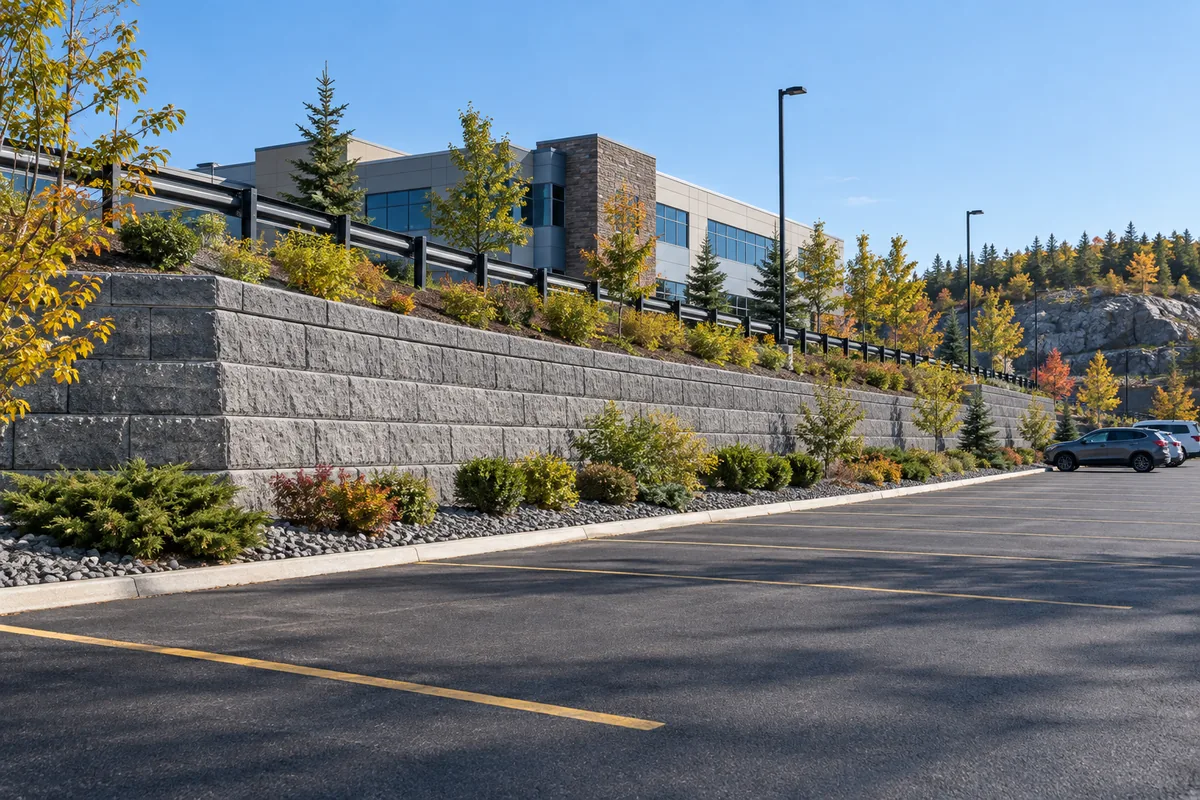
Commercial Retaining Walls
Stone and block installations planned around buildings, traffic and site operations.
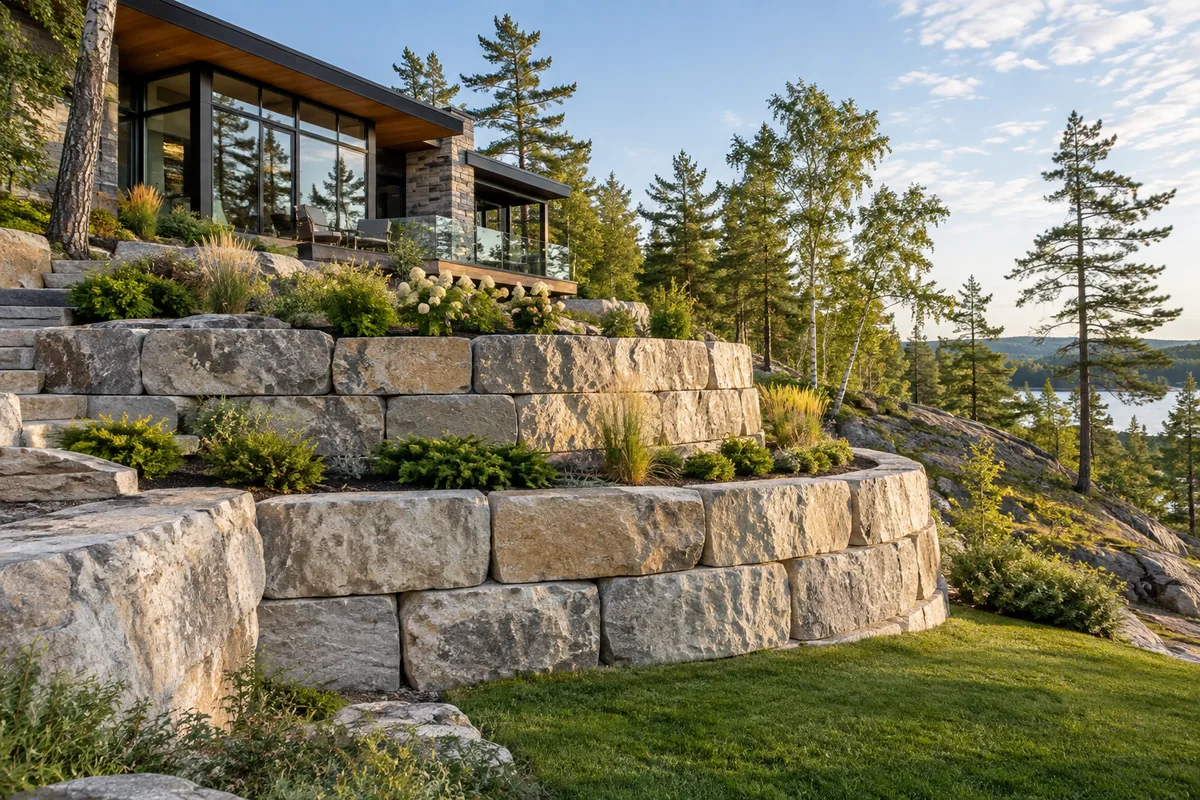
Cottage Retaining Walls
Plan usable cottage ground with natural stone, careful access and water-aware grading.
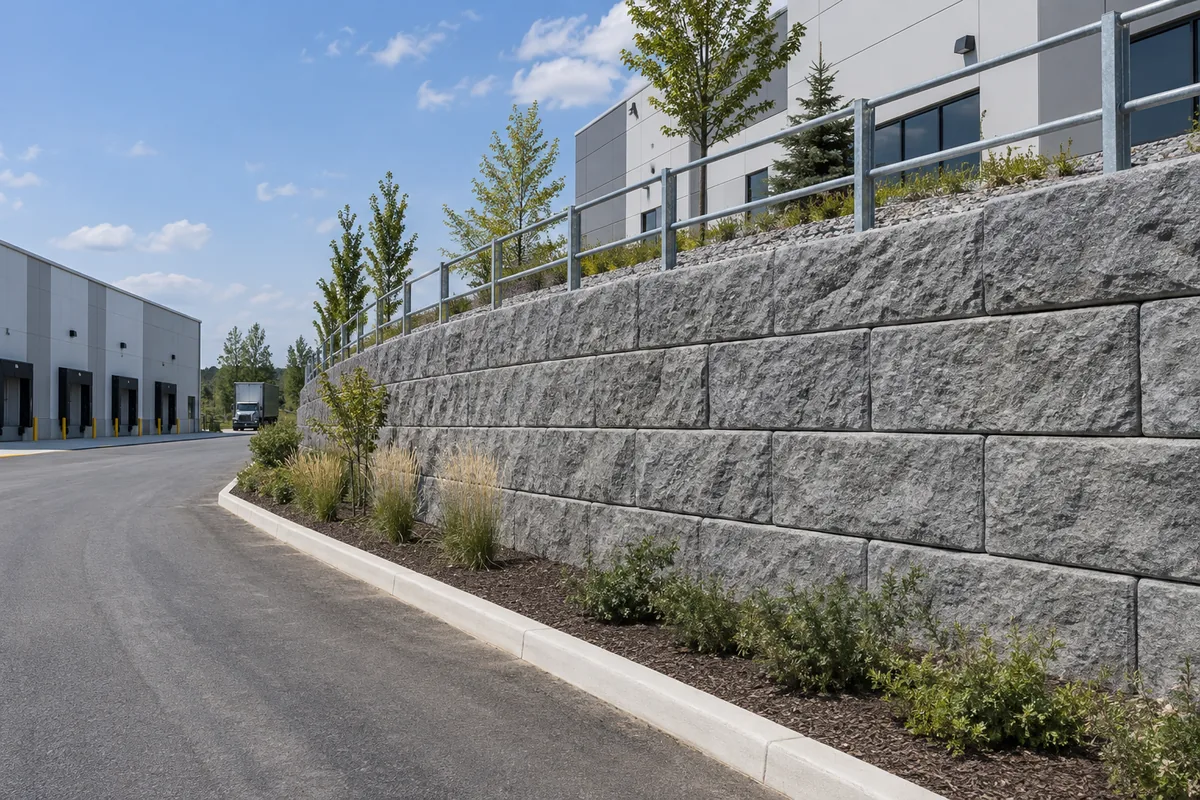
Concrete Block Retaining Walls
Consistent block finishes for curved gardens, defined grades and larger designed walls.
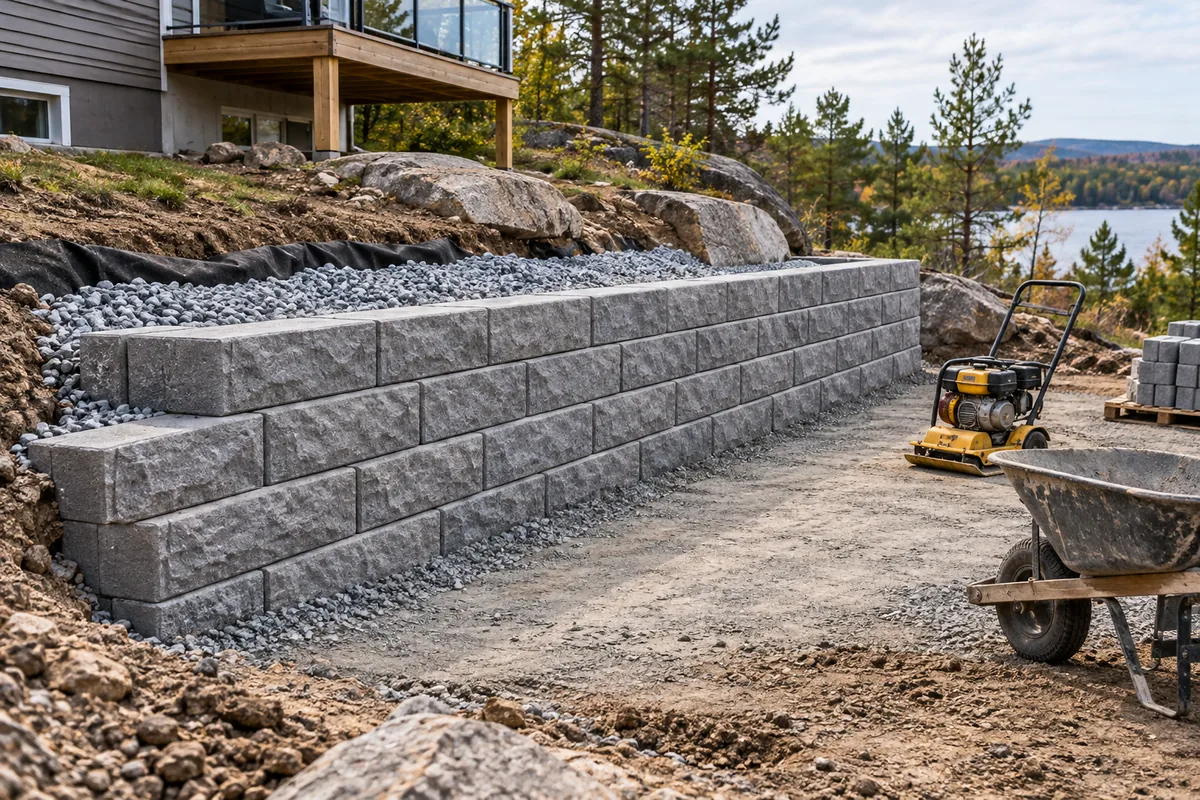
Retaining Wall Drainage
Address trapped water and runoff as part of a complete retaining wall project.
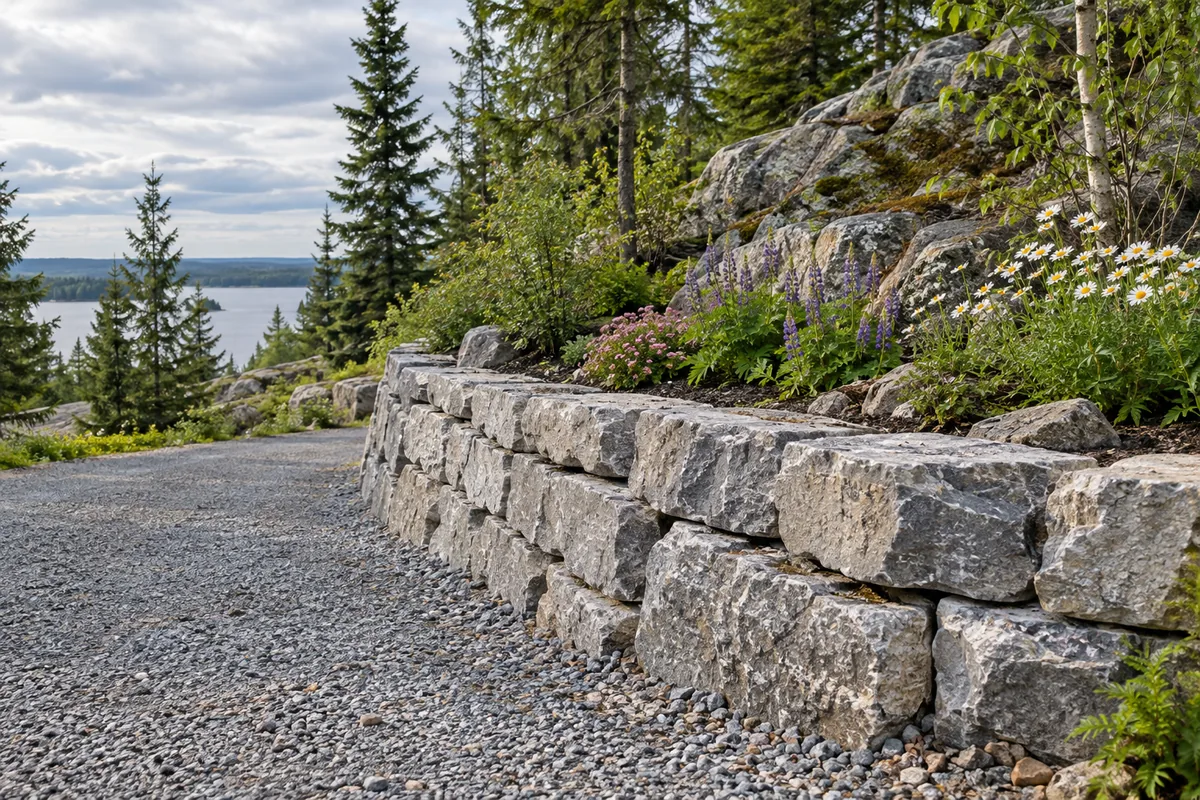
Slope & Erosion Control Walls
Assess soil loss and unstable grade changes before choosing a retaining solution.
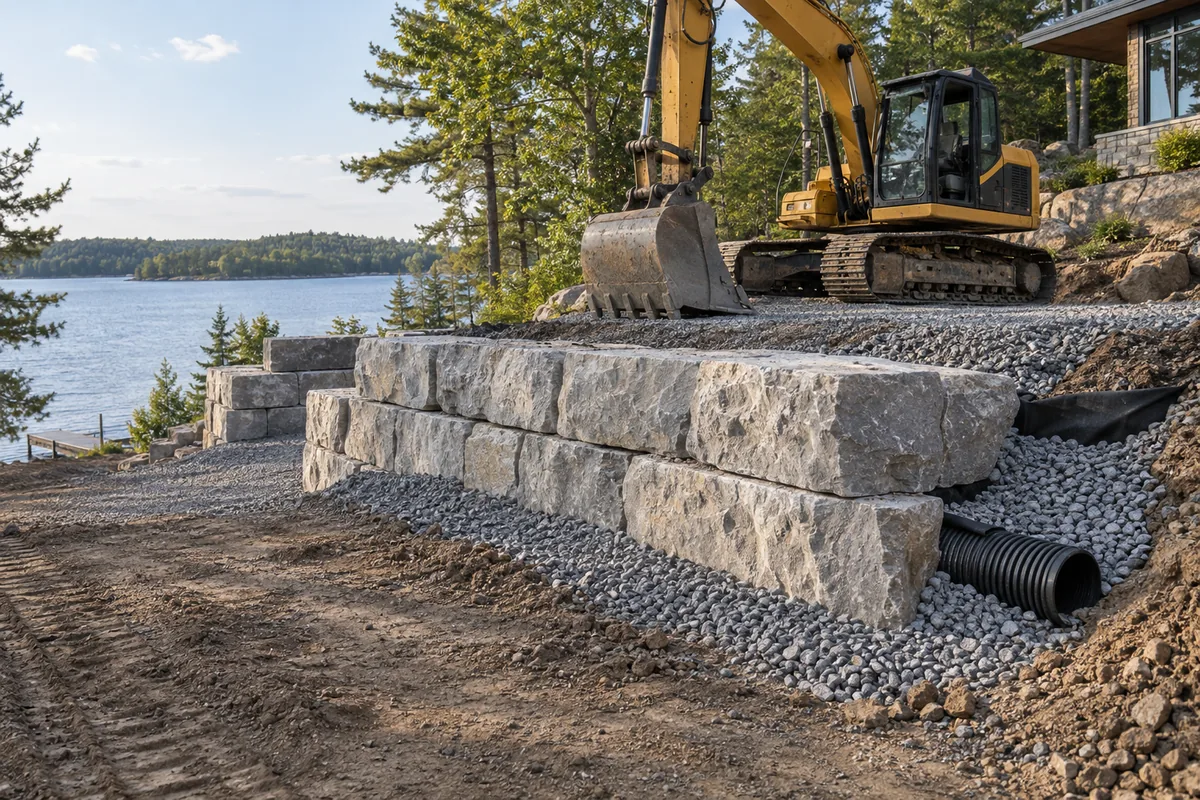
Retaining Wall Replacement
Rebuild with the cause of leaning, settlement or soil loss addressed in the scope.
When does uneven ground need a retaining wall?
Uneven ground may need a retaining wall when a defined change in level must be held in place to create or protect usable space. A steep bank beside a lawn, soil spilling onto a path, or an unsupported edge near a driveway can prompt that discussion. A wall is not automatically the best answer for every slope. Some properties have room for gentler grading, while others need a designed retaining system because buildings, boundaries, or access leave less flexibility. We begin with the intended use of the upper and lower ground. That helps establish whether the goal is more room, better access, control of a bank, or replacement of an existing structure. Ignoring the cause of the grade problem can leave a new wall addressing the wrong issue. A useful assessment considers the whole site relationship before deciding on wall height or stone style.
Why choose armour stone for a substantial installation?
Armour stone can give a substantial installation a natural, grounded appearance while forming part of a retaining structure suited to the site. The large quarry stones offer variation in texture and colour, which works well with planted residential grounds and broad commercial landscapes. Their size also creates practical demands. Delivery vehicles, lifting equipment, a prepared foundation, and room behind the face must all fit the property. Heavy stone cannot compensate for unsuitable ground or uncontrolled water. We consider those requirements alongside the desired appearance and discuss whether one wall or several terraces makes better use of the space. For owners comparing long-term landscape options, the important question is how the complete system will serve the property. The stone face is visible every day, but the work beneath and behind it deserves equal attention in the estimate.
Can terracing turn a steep yard into useful levels?
Terracing can turn a steep yard into useful levels when there is enough depth to separate the retaining walls and provide practical platforms between them. One level might serve as a lawn, another as planting, and a third as a route between outdoor spaces. Those uses should determine the layout instead of adding tiers simply for appearance. Closely spaced walls can interact structurally, so several short walls are not automatically simpler than one taller system. Poorly planned terraces may also collect water or leave narrow strips that are hard to maintain. We review the total slope, terrace widths, drainage routes, and access between levels together. Stone steps or a graded route can then be included where appropriate. A successful terrace plan gives each level a purpose and accounts for how the owner will reach, use, and look after it.
Will a retaining wall help with poor drainage or flooding?
A retaining wall may help with poor drainage when a supported grade change is part of the solution, but a wall does not by itself remove floodwater. Standing water can result from low ground, roof runoff, compacted surfaces, or a drainage route that has been blocked or changed. A new barrier can worsen ponding if those conditions are ignored. We ask where the water arrives, how it moves, and where it can appropriately discharge before recommending wall work. Drainage behind the wall serves a specific purpose and should not be assumed to handle the runoff from an entire uphill property. Some enquiries will need broader drainage assessment or another type of work. Describing when flooding occurs and how long it lasts is useful. The aim is to address the actual water path rather than promise that a row of stone will make every wet yard dry.
What can be done when soil keeps washing downhill?
Soil washing downhill needs an assessment of both the exposed ground and the water carrying it away. A retaining wall may support a defined bank, while grading, surface protection, or drainage manages the flow that caused the loss. The right combination depends on the site. Small channels across bare soil suggest a different problem from deep cracks or movement in a whole slope. Treating a larger instability issue as a simple garden-wall project can leave the main cause unresolved. We review the affected area, the ground above and below, and any recent changes to paving, landscaping, or drainage. Where specialist slope assessment is needed, it should happen before a wall layout is chosen. Delaying attention can mean further loss of soil and damage to lower surfaces, but the next step should follow the condition rather than an unsupported promise of a universal erosion fix.
How are residential walls planned around daily life?
Residential retaining walls should be planned around the way a household moves through and maintains its property. A level patio edge, a lawn that can be mowed, and a comfortable route between grades can matter more than adding the greatest possible wall length. We consider gates, paths, trees, existing decks, and the surfaces that equipment must cross. Property boundaries also need attention because the foundation and any reinforcement can extend behind the visible face. Leaving those details until excavation can lead to changes and unnecessary disruption. The estimate should identify what will be protected, removed, and restored. Owners can help by explaining the parts of the yard they want to preserve and the activities they want to make easier. Natural stone and concrete block can both serve residential projects when the chosen system fits the available space and design requirements.
What changes when a wall is beside a driveway?
A wall beside a driveway needs an assessment of vehicle loads, pavement support, runoff, and the distance between traffic and the retaining structure. The arrangement matters: a wall holding up a driveway is different from one holding a bank above it. A new parking space may require planned fill and compaction, while an existing edge may need support restored before resurfacing. If the wall is treated as a garden feature, those demands can be missed. We ask what vehicles use the area, including occasional delivery or service trucks, and how access must be maintained during construction. The wall must not be assumed to function as a vehicle barrier. Any required restraint or pedestrian protection needs its own consideration. Coordinating the retaining work with the finished driveway can reduce the chance of disturbing newly completed paving to solve a problem that was already visible.
What do commercial property owners need to plan for?
Commercial retaining wall projects need clear information about operating conditions, loading, drainage plans, and construction access. A business property may have deliveries, tenant entrances, emergency routes, parking circulation, and buried services close to the proposed wall. Those requirements influence the installation sequence as well as the design. We discuss the wall as part of the working site so material staging and excavation do not become last-minute surprises. Where professional design or tender documents exist, their current requirements should form the basis of the scope. Where they do not, the need for further information should be established before construction pricing is treated as complete. Armour stone can suit broad landscaped areas; manufactured block may suit other layouts. The material decision follows the site requirements, while a clear restoration plan establishes what the property will look like and how it will operate after the work.
How are cottage walls different from shoreline protection?
Cottage landscape walls manage ground levels around gardens, lawns, parking, and access areas; shoreline protection addresses forces from water at the shore and can involve different approvals and design. A property near Shediac or another coastal community may need one, the other, or a coordinated plan, but they should not be treated as interchangeable services. We discuss suitable inland retaining work and identify environmental constraints early. New Brunswick requirements for work near watercourses and wetlands must be checked before disturbance, including the relevant 30-metre review area described in provincial guidance. A natural stone appearance does not exempt a project from those requirements. Seasonal access also affects deliveries and equipment movement. Owners should mention shared roads, soft ground, septic components, and the planned construction period so the proposal reflects the actual cottage property rather than an assumed easy-access residential lot.
When is replacing an old wall better than patching it?
Replacing an old wall may be more appropriate than patching it when the foundation, drainage, or overall retaining arrangement is deficient. A chipped cap can be a limited repair, while widespread leaning, recurring settlement, and soil loss may indicate a larger problem. The visible damage should be assessed before deciding which approach makes sense. Replacing only the face can leave the cause untouched, and new materials may move again. We ask about the wall's history, past repairs, and changes to the supported ground. Some sound materials may be reusable if they suit the new design, but reuse is a site-specific decision. The scope should also cover safe removal and restoration of nearby surfaces. A replacement project offers a chance to reconsider the height, alignment, and drainage rather than automatically rebuilding the same detail in the same place.
What affects the cost of a retaining wall project?
Retaining wall cost depends on the full installation scope, including dimensions, materials, ground conditions, drainage, access, removal, and restoration. The visible face area alone cannot capture those differences. Two walls of similar size may require very different excavation or handling because one has an open equipment route and the other sits behind a finished yard. Loads, engineering requirements, and the need to dispose of unsuitable soil can also change the work. We avoid presenting a generic price as if it were a quote for your property. Instead, share the approximate length and height, intended use, and access limitations so the next discussion can be specific. Compare proposals by their inclusions, not just their totals. A clear scope makes it easier to see whether steps, guards, lawn repair, drainage outlets, and other necessary items have been accounted for.
What permits and site information should be checked?
Retaining wall planning should include a check of municipal requirements, property boundaries, easements, utilities, and any applicable environmental approvals. The City of Moncton's building and development team directs owners to confirm requirements for their proposed work; a blanket height rule is not a substitute for that project-specific check. Requirements may differ in Dieppe, Riverview, or another nearby jurisdiction. The wall's loads and surroundings can also create a need for professional design independent of its appearance. Starting before these questions are resolved can cause redesign or rework. Bring an existing survey, grading plan, or engineering drawing if you have one. We can use available information to define what still needs confirmation. The estimate should state responsibilities for design, approvals, and utility coordination so those steps are visible parts of the project plan.
Planning resources: City of Moncton building and development and New Brunswick watercourse guidance.
Which communities around Moncton do we serve?
Our core retaining wall service area covers Moncton, Dieppe, and Riverview, with nearby projects considered toward Lutes Mountain, Irishtown, Salisbury, Memramcook, and Shediac. Cottage and larger installation enquiries in nearby coastal communities such as Grande-Digue are assessed for scope and practical access. That is a working service area rather than a promise that every location or project can be scheduled. The property address, wall size, and delivery conditions help confirm fit early. An open commercial site and a narrow cottage lane can have different handling needs even when their travel distances are similar. Use the quote form to name the community and describe the access route. We will discuss the relevant wall service and the information needed next, including where deliveries can arrive and which parts of the property must remain accessible.
How do you prepare for a retaining wall estimate?
Preparing for a retaining wall estimate starts with a short description of the problem and the result you want. Note approximate length and height, the current wall or slope condition, what sits above the area, and whether machinery can reach it. Mention pooling water, erosion, utilities, fences, trees, and any surfaces you want to keep. You do not need to design the wall before contacting us. Those observations simply help identify the right assessment and avoid assumptions about the site. If you have plans or photos, say so in the project details and we can arrange an appropriate way to review them. The form does not accept file uploads. Call the published number or request a free quote below, choosing the service that best matches your project. A useful first conversation connects the property conditions with a clearly defined next step.
Discuss your project
Share the location, scope, timing, and any site conditions that may affect the work.
Request an Estimate